
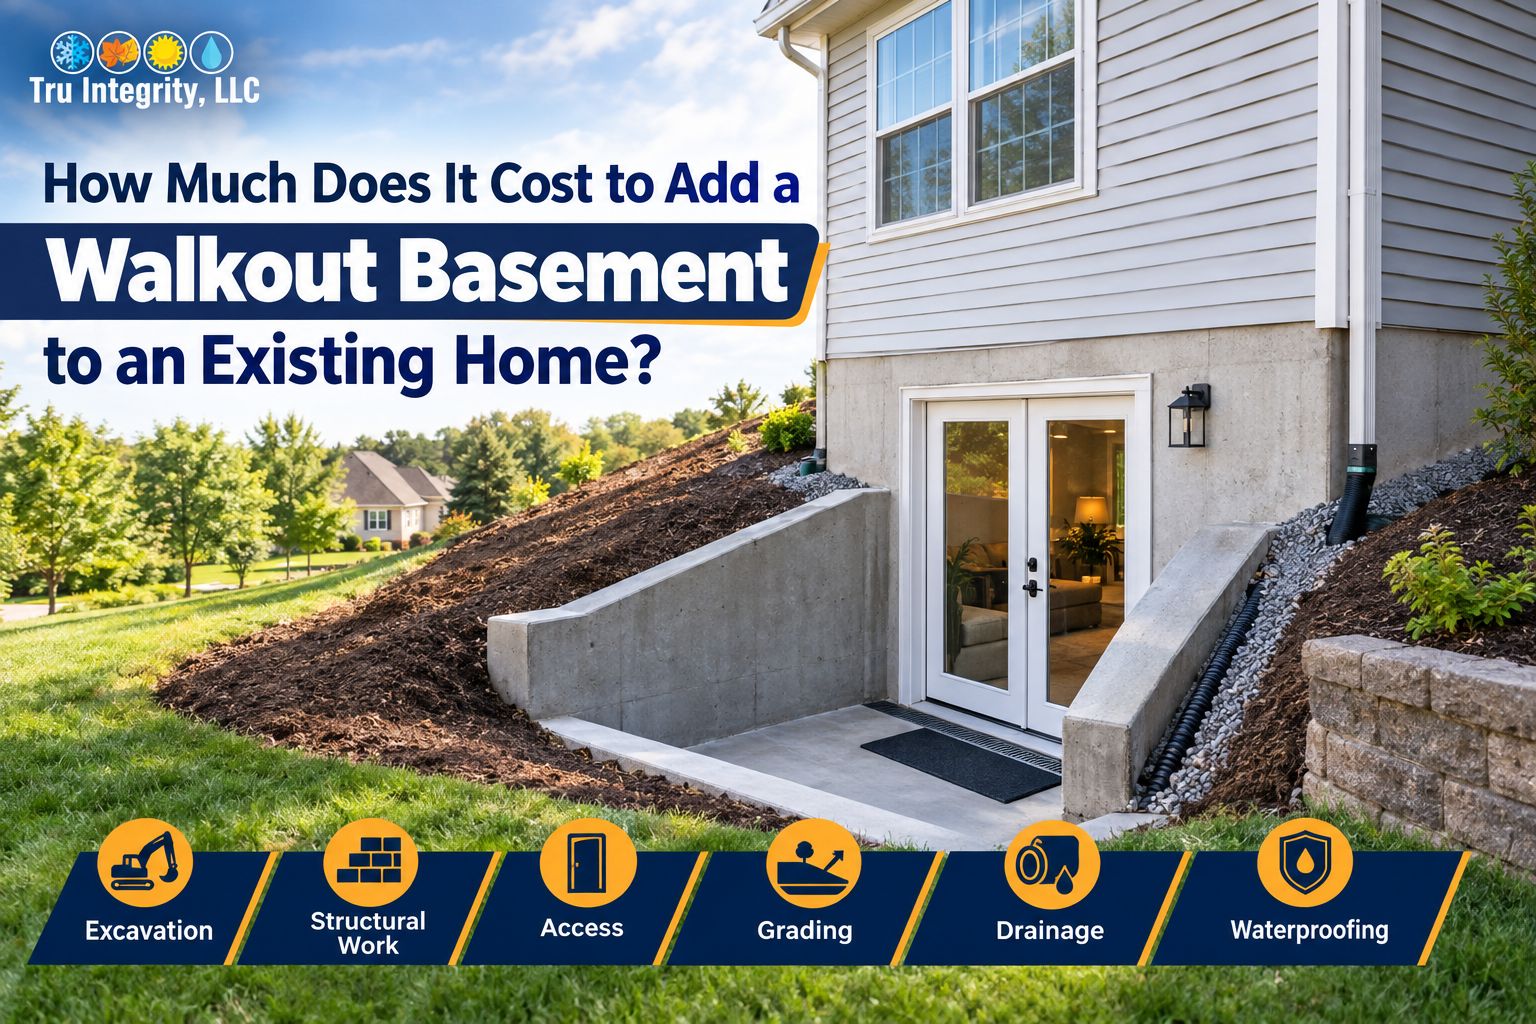
Adding a walkout basement can give your home more usable space, natural light, and direct outdoor access. But the cost depends on much more than the basement size. Soil, excavation, foundation work, drainage, doors, windows, and site conditions can all affect the final price. This guide explains the main costs involved in walkout basement construction so you can plan your project with fewer surprises.
Start With the Site Before Planning the Budget
The first step is to understand whether your property is suitable for a walkout basement. The slope of your yard is one of the biggest factors.
A sloped lot may allow one side of the basement to open directly to the outside. A relatively flat property may require much more excavation and structural work to create the same access.
Before setting a budget, consider:
- Existing ground slope
- Soil type and condition
- Foundation depth
- Property drainage
- Groundwater levels
- Access for excavation equipment
- Local building requirements
These conditions can change the amount of work required. A contractor may need to evaluate the site before providing a reliable estimate.
Understand the Main Construction Costs
Excavation is often a major cost because soil around the foundation may need to be removed. The existing foundation may also need reinforcement or changes to keep the structure stable.
Your budget can also include walkout basement windows for natural light and basement egress door installation for safe outdoor access.
Other possible costs include:
- Excavation and soil removal
- Foundation and structural work
- Drainage and waterproofing
- Exterior grading
- Doors and windows
- Electrical and plumbing
- Interior finishing
The total cost depends on your home’s condition, site, and the work required.
Consider the Cost of Excavation and Foundation Work
Excavation costs can increase when equipment has limited access or the soil is rocky or difficult to work with. Groundwater may also require extra drainage or waterproofing.
The existing foundation should be carefully evaluated before any walls are opened or changed. Some homes may also need temporary support during construction, depending on the structure and planned opening.
Budget for Exterior Drainage and Waterproofing
Water management is one of the most important parts of a basement project. A new walkout area changes how rainwater and surface runoff move around the home.
The exterior grade should direct water away from the foundation and entrance. Drainage systems may also be needed around the lower portion of the opening.
Depending on the property, the work may include:
- Exterior drainage improvements
- Foundation waterproofing
- Drain installation
- Grading adjustments
- Sump pump improvements
- Downspout extensions
- Water-resistant door details
A beautiful basement entrance will not be very useful if rainwater collects around it.
Plan the Door and Stair Access Carefully
The exterior entrance should be designed around both safety and everyday use. Door placement, landing height, drainage, and surrounding grading all matter.
If the basement does not already have a suitable exterior opening, basement egress door installation may involve more than simply installing a new door. The surrounding foundation, drainage, stairs, landing, and structural elements may also need attention.
For properties where a full walkout entrance is not practical, homeowners may consider other basement egress options based on the basement layout and local requirements.
A properly planned entrance should provide comfortable access while also helping keep water away from the basement.
Know When Stairs or Additional Egress Are Needed
A walkout entrance does not automatically solve every basement access requirement. The basement layout and intended use can affect what openings are needed.
For example, a basement used as a bedroom may have different emergency exit requirements than a basement used only for storage.
In some designs, basement egress stairway installation may be needed to connect an exterior opening with safe access to ground level.
Local building codes can determine minimum dimensions, clearances, landing requirements, and other safety details. Check these requirements before construction begins.
Factor in Interior Finishing Costs
The construction cost does not always end when the exterior opening is complete. Many homeowners also plan to turn the basement into a finished living area.
Interior costs can include:
- Framing
- Insulation
- Drywall
- Flooring
- Lighting
- Electrical outlets
- Heating and cooling
- Plumbing
- Bathroom installation
- Paint and trim
The intended use of the basement makes a major difference. A simple recreation area may cost less than a basement with a bedroom, bathroom, kitchen, and separate living space.
It helps to decide how you want to use the basement before finalizing the project budget.
Watch for Unexpected Costs During Remodeling
Existing homes can reveal surprises once construction starts. Hidden foundation conditions, old drainage problems, poor soil, or outdated systems can increase the scope of work.
This is why it is useful to keep some room in your budget for unexpected expenses.
A contractor may also discover that existing utilities run through the planned excavation area. Moving plumbing, electrical lines, gas lines, or other services can add both time and cost.
During walkout basement construction, a detailed site evaluation can help identify some of these concerns before work begins.
Compare the Full Project Instead of One Price
When reviewing estimates, do not compare contractors only by the lowest starting price. Look at what each estimate actually includes.
One quote may include excavation, drainage, foundation work, and exterior finishing. Another may cover only the structural opening.
Ask whether the estimate includes:
- Site preparation
- Excavation and hauling
- Foundation modifications
- Waterproofing
- Drainage
- Doors and windows
- Stairs and landings
- Permits
- Interior restoration
- Cleanup
A detailed estimate makes it easier to understand where your money is going.
Build a Practical Budget Before Starting
There is no single price that applies to every existing home. The cost can vary widely based on the property’s layout, soil, slope, structural requirements, and level of finishing.
The best way to create a realistic budget is to have the property evaluated before making major decisions. A professional can identify the work involved and help you understand which costs are likely to affect your project.
At Tru Integrity, careful planning and professional evaluation can help homeowners understand the condition of their property before moving forward with major basement work.
Plan the Project With the Right Information
Adding a walkout basement can be a practical way to improve access and make unused basement space more useful. However, the project involves structural and exterior changes that need careful planning.
Before starting walkout basement construction, evaluate the site, understand the required work, and create a budget that accounts for both expected and unexpected costs. Tru Integrity can help homeowners take a closer look at their basement project and understand the work needed before moving forward.
Key Takeaways:
- Site slope can have a major effect on project cost.
- Excavation and foundation modifications are often significant expenses.
- Drainage and waterproofing should be part of the initial plan.
- Door, stair, and window requirements depend on the basement design.
- Interior finishing can substantially increase the total budget.
- Existing utilities and unexpected site conditions may add costs.
- A detailed estimate is more useful than comparing starting prices alone.
Frequently Asked Questions:
1. Is adding a walkout basement to an existing home expensive?
It can be a significant investment because the project may involve excavation, foundation changes, drainage, structural work, and exterior access. The actual cost depends heavily on the property and project scope.
2. Can every house have a walkout basement?
No. The property’s slope, foundation design, soil conditions, drainage, and structural layout all affect whether a walkout design is practical.
3. Does a walkout basement need additional drainage?
It may. Creating an exterior opening can change how surface water moves around the basement. Proper grading and drainage should be considered during planning.
4. Can I add a walkout entrance without finishing the basement?
Yes. The exterior entrance and structural work can be completed without fully remodeling the interior. However, the project should still account for any interior repairs or changes caused by the construction.
5. How can I get a more accurate basement remodeling estimate?
Start with a professional evaluation of the property. Ask for a detailed estimate that separates excavation, foundation work, drainage, exterior access, permits, and interior finishing.