
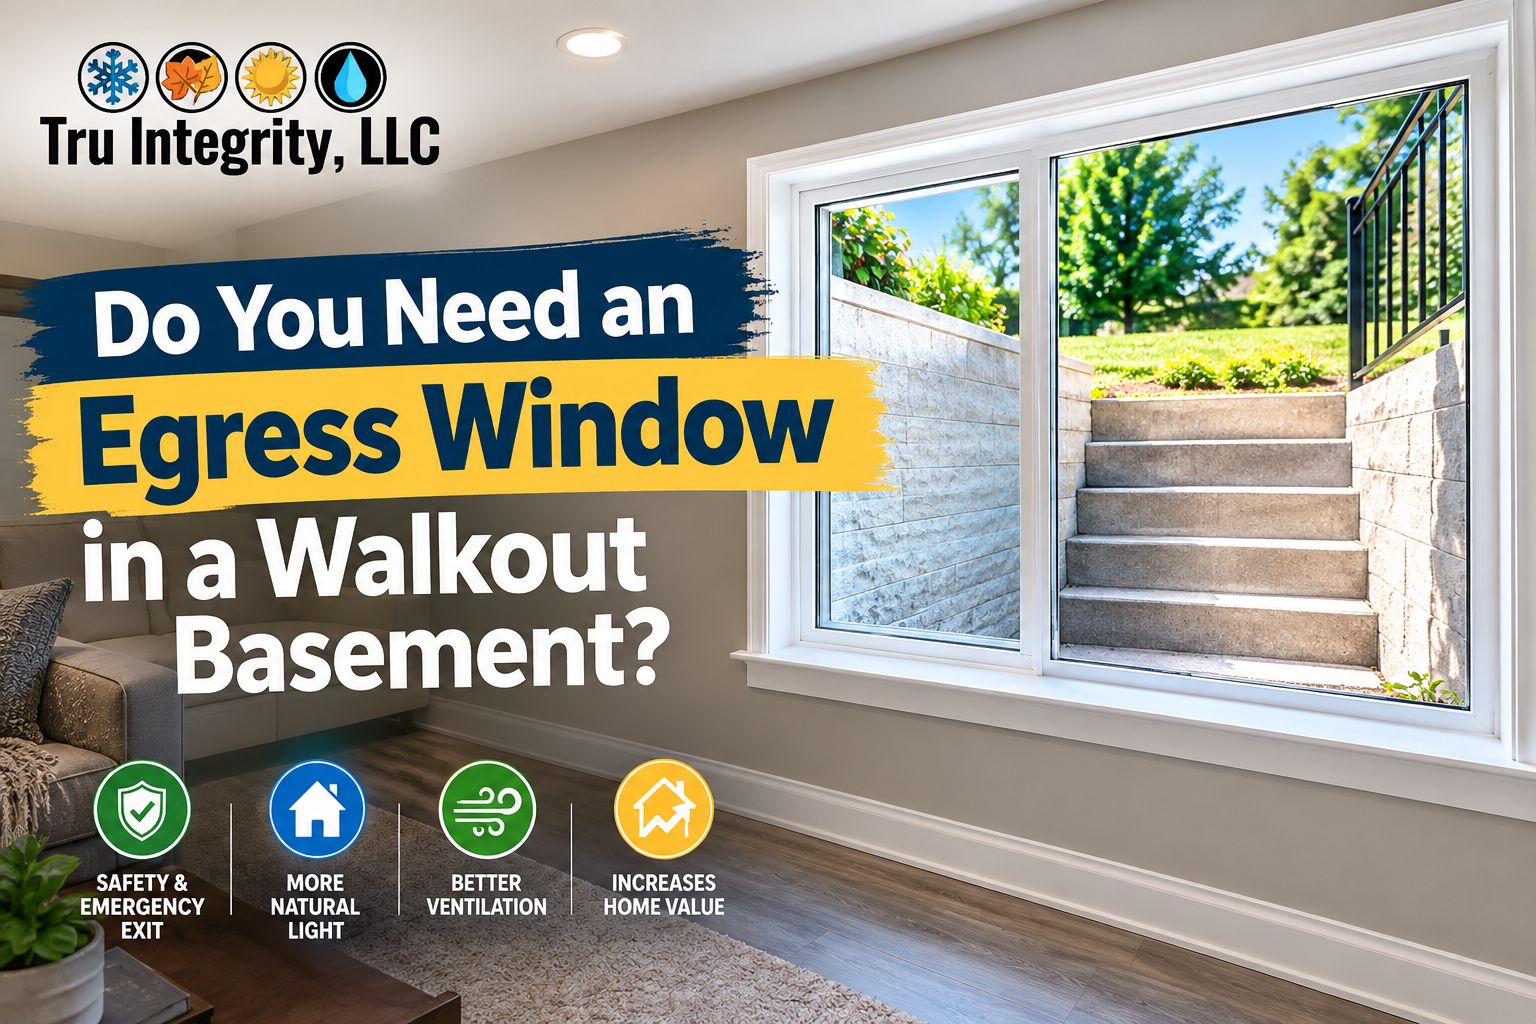
A walkout basement already provides direct outdoor access, but that does not always mean every room meets emergency exit requirements. Walkout basement windows may still be needed in certain layouts, especially when the basement includes bedrooms. This guide explains when an egress window may be necessary, what to check before remodeling, and how to create a safer basement escape route.
Understand What Egress Means First
Egress means having a safe way to leave a building during an emergency. In a basement, this may be through a properly sized window or exterior door. The need becomes especially important when adding a bedroom.
A walkout design provides easier outdoor access, but each bedroom should still have a safe escape route.
Check these basics:
- Is there a clear path outside?
- Can the opening be used from inside?
- Is it large enough for escape?
- Does it meet local building requirements?
These checks can help you know whether additional work is needed.
Does a Walkout Door Count as Egress?
A properly designed exterior door can serve as an emergency exit in many basement layouts. An egress basement door provides direct outdoor access, but one door does not automatically make every basement room compliant.
In an egress walkout basement, each bedroom should have a safe and accessible escape route. Local codes may also cover door size, operation, steps, landings, and clear pathways.
The key point: Egress depends on safe access, not just having an exterior door. Always check your local building requirements before remodeling.
Look at Each Basement Bedroom Separately
Review each bedroom on its own rather than treating the basement as one space. Ask: Where would someone go if the main hallway were blocked?
Before framing new rooms:
- Mark each bedroom.
- Find the nearest exterior opening.
- Check the escape path.
- Remove potential obstacles.
- Confirm local egress requirements.
Planning these routes early can help avoid costly changes later.
When Can a Window Still Be Useful?
A walkout basement can have a door and still benefit from properly placed windows.
Windows can provide another emergency escape option. They can also bring natural light into a basement that might otherwise feel dark.
For example, a bedroom may have an exterior door on one side of the basement while a properly designed window provides another possible exit from the room.
This is where walkout basement windows can add both safety and everyday value.
But don’t choose a window based only on its appearance. The size, clear opening, height, operation, and access outside all need to be considered.
Measure the Opening, Not Just the Window
A common mistake is assuming the window’s overall size is the same as its usable escape opening. The frame and sash can reduce the clear space, so always check the actual opening before ordering a window.
Pay attention to:
| What to check | Why it matters |
| Clear opening | Determines usable escape space |
| Opening height | Helps meet emergency escape requirements |
| Opening width | Provides enough room to exit |
| Sill height | Affects accessibility |
| Window operation | Must be usable from inside |
| Exterior access | Provides a clear path after exiting |
Exact requirements can vary by location, so confirm the current rules that apply to your property.
Make Sure the Window Well Is Safe
A basement window is only useful as an emergency exit if a person can actually get away from it.
If the window opens into a well, the well should provide enough room for safe movement. Depending on its depth and local requirements, a ladder or steps may also be needed.
Check the area around the well:
- Remove stored items.
- Keep plants from blocking the opening.
- Avoid placing equipment directly in front of it.
- Check for standing water.
- Keep the escape path clear.
- Inspect the well regularly.
For properties with significant grade changes, basement egress stairway installation may be considered to create a safer route between the basement and outside area.
The right solution depends on the home’s structure, grading, drainage, and local requirements.
Don’t Forget the Exterior Door
A walkout door makes daily basement access easier and provides a convenient route to the yard, but the door and surrounding area also need to be checked.
If the existing opening does not meet the needs of your planned basement use, egress door installation may be necessary.
This can involve checking the door size, threshold, exterior steps, landing, drainage, door swing, and clear access. Looking at the entire area helps ensure the exit is practical and safe, rather than focusing only on replacing the door.
Review the Layout Before Remodeling
Basement remodeling often starts with a floor plan. This is the right time to think about emergency exits.
Don’t wait until the walls are finished to discover that a new bedroom has no practical escape route.
A simple planning approach
Step 1: Mark all sleeping areas.
Step 2: Identify every exterior door and suitable window.
Step 3: Draw the shortest practical escape path from each room.
Step 4: Check whether furniture or walls could block that path.
Step 5: Confirm the planned openings with local requirements.
Consider the Everyday Benefits Too
Egress is about emergency safety, but basement openings can affect how the space feels every day.
A well-placed window can bring sunlight into a basement bedroom, office, or living area. It can also improve ventilation and make the room feel less enclosed.
A walkout door can provide easy access for:
- Moving furniture
- Taking items outside
- Using a backyard
- Improving basement ventilation
- Connecting indoor and outdoor spaces
Good basement planning should therefore consider both emergency use and everyday convenience.
Watch for These Common Problems
Even when a basement has an exterior opening, several issues can create problems.
-
Blocked pathways: Furniture, storage boxes, or appliances can make an exit difficult to reach.
-
Incorrect measurements: The overall window size may not match the actual clear opening.
-
Difficult operation: A window that is difficult to open may not work well during an emergency.
-
Poor drainage: Water collecting around a window well or exterior door can create moisture concerns.
-
Unsafe access: A deep window well without suitable access can make climbing out difficult.
-
Remodeling changes: New walls, closets, or rooms can change the escape path.
Checking these details before finishing the basement can save time and expense.
Use a Safety-First Approach
A walkout basement provides direct outdoor access, but one exterior door does not automatically solve every egress concern. Review each sleeping room based on its location and escape path, and keep in mind that building requirements can vary by location and change over time.
Before remodeling, check local requirements, review bedrooms, measure openings, inspect window wells, keep escape routes clear, address drainage issues, and get professional guidance for structural changes.
Taking these steps early can improve basement safety and help prevent unexpected issues during the project.
Plan Your Basement With Safe Access in Mind
A walkout basement offers easy outdoor access, but safe egress still depends on the layout, room use, and local requirements. Properly planned walkout basement windows can provide an additional escape route while adding natural light and ventilation.
Need help assessing your basement? Contact Tru Integrity for professional guidance and plan your project with confidence.
Key Takeaways:
- A walkout basement does not automatically eliminate every egress requirement.
- Each basement bedroom should have a safe and accessible escape route.
- An exterior door may provide egress when it meets applicable requirements.
- Windows can offer an additional emergency escape option.
- Window wells should provide safe access and remain unobstructed.
- Clear opening measurements matter more than the window’s overall size.
- Local building codes determine the specific requirements.
- Egress should be reviewed before adding bedrooms or changing basement walls.
FAQs About Walkout Basement Egress:
1. Does a walkout basement always need an egress window?
No. A properly designed exterior door may provide an approved emergency escape route in some layouts. However, requirements can vary based on the room and local building code.
2. Can a basement bedroom use a walkout door for egress?
It may be possible if the door provides a compliant emergency escape route and the bedroom has suitable access to it. The layout and applicable local requirements should be reviewed.
3. What makes a basement window suitable for egress?
The window generally needs an adequate clear opening and must be accessible and operable from inside. If it opens into a window well, additional requirements may apply.
4. Can an egress window be added to an existing basement?
Often, yes. However, the project may involve modifying the foundation, installing the correct window, creating a window well, and addressing drainage. Structural work should be properly evaluated before it begins.
5. Should egress be checked before finishing a basement?
Yes. Reviewing egress before framing walls or adding bedrooms can help you plan suitable exits from the beginning and avoid expensive changes later.